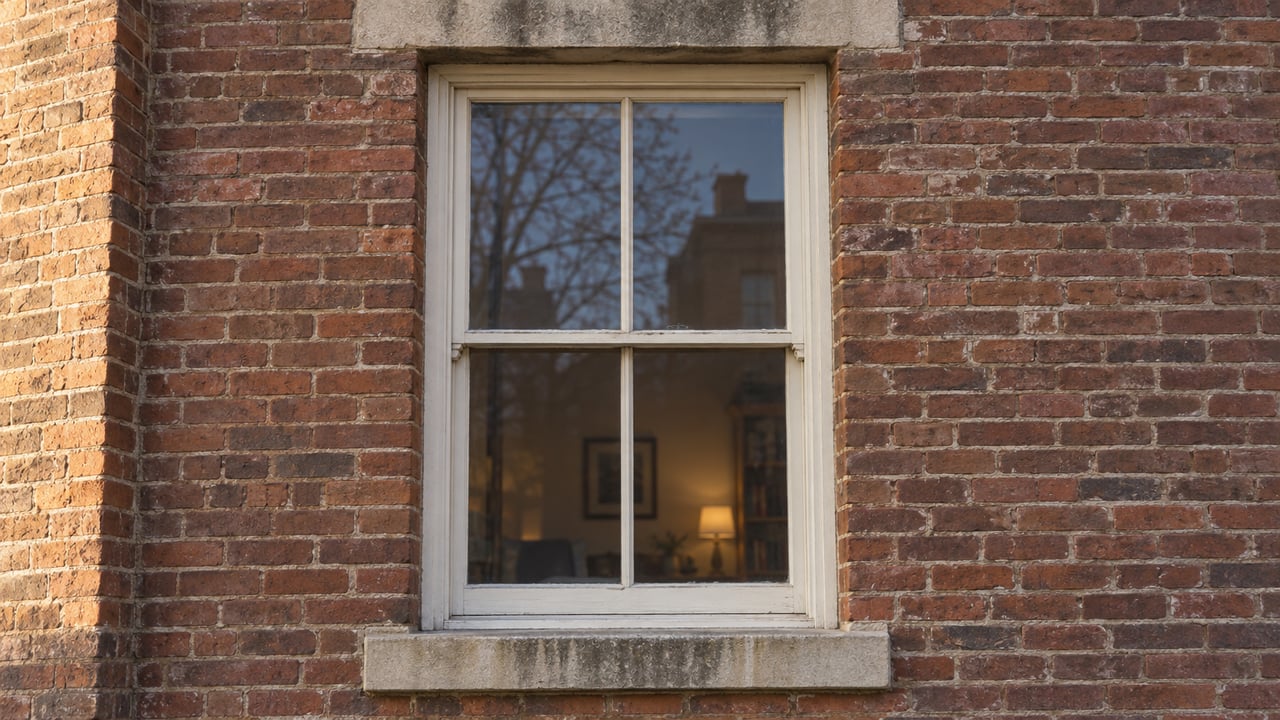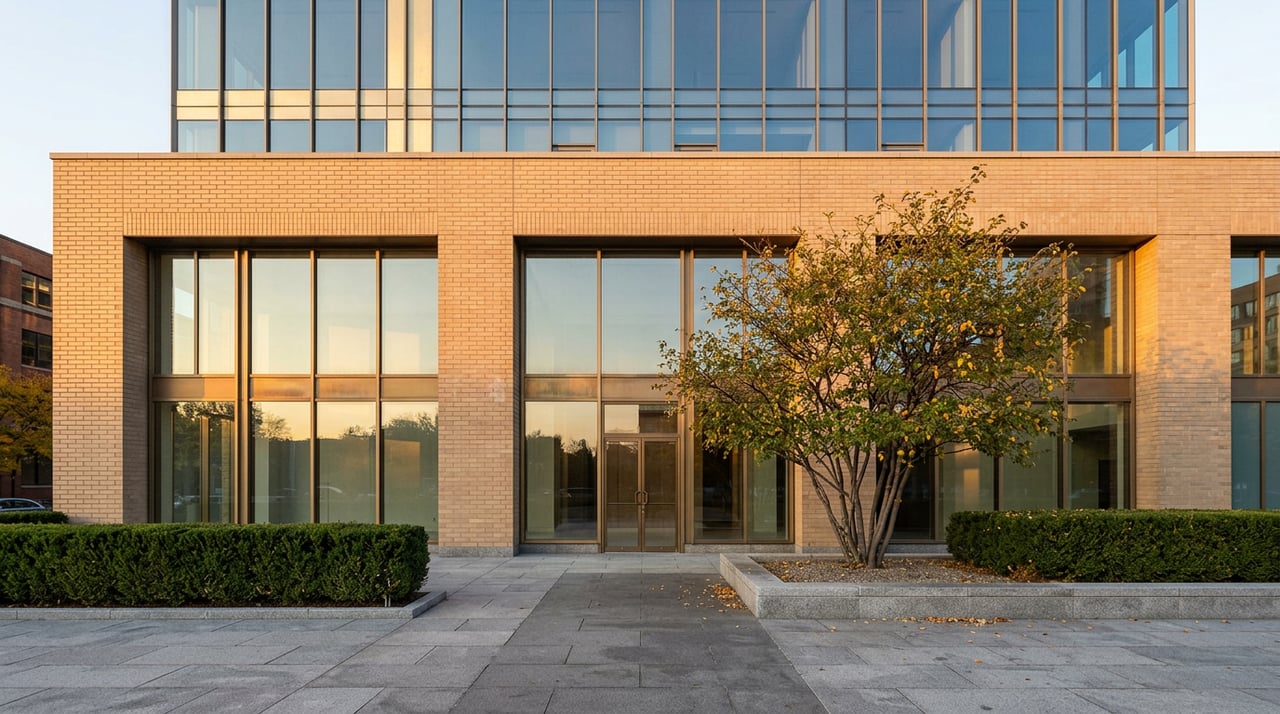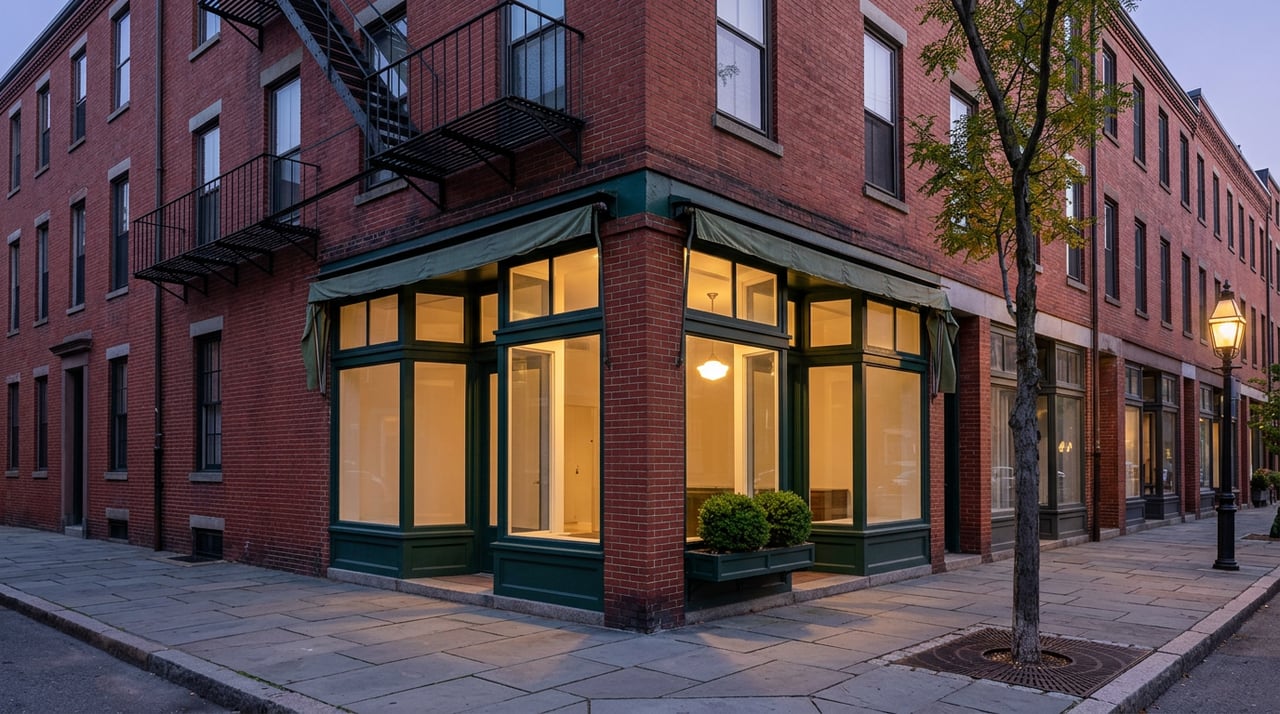
On July 14, 2026, the Landmarks Preservation Commission spent part of its public hearing discussing the width of window mullions at 134 Charles Street. Not whether the building could have new windows. Whether the metal bars dividing each pane should be a few millimeters narrower, and whether the frames should be painted black. Architect Mike Rosani of Michael Zenreich Architects had proposed multi-pane aluminum assemblies sized to work across a building with a commercial ground floor and residential units above. Manhattan Community Board 2 pushed back, asking for narrow-mullion black steel instead, or at minimum a black paint finish on the aluminum. A representative from the Victorian Society weighed in too, arguing the casings should be painted black so they would recede into the facade rather than draw the eye. The Commission approved the windows, on the condition that the applicant keep working with staff on the exact profile and color.
That is what "you'll need Landmarks approval" actually looks like in practice. Not a rubber stamp. A negotiation over details most buyers never think to ask about until they're the ones sitting across from an architect explaining why the windows they picked need to go back to committee.
If you're under contract on a townhouse floor-through on Bank Street or a co-op on Christopher Street, this is the part of Greenwich Village ownership that doesn't show up in the listing photos. The Greenwich Village Historic District covers roughly 90 blocks, drawn in 1969 from University Place to the Hudson River and from St. Luke's Place to 13th Street. Inside that footprint, any change visible from the street runs through the Landmarks Preservation Commission before it ever reaches the Department of Buildings. The real question for a buyer isn't whether that's true. It's how long the process actually takes, because the honest answer is that it depends on which of four tracks your project lands on, and most buyers only find out which track applies after they've already closed.
Four tracks, not one process
The Commission doesn't run a single review lane. It runs four, and the difference between them is the difference between a paperwork formality and a year-long hold on your renovation.
A Certificate of No Effect covers work that doesn't change anything visible from the street: in-kind repairs, like-for-like replacements, maintenance that restores what was already there. This can clear at the staff level without a hearing, though staff backlogs mean even routine requests sometimes sit for weeks.
A Certificate of Appropriateness is required once your work changes a protected feature. This is where the range widens. Some CofAs get resolved by staff. Others, especially anything involving new openings, rooftop additions, or a change in scale, go to a full public hearing in front of the Commission, the same kind of hearing that produced the mullion debate at 134 Charles Street.
A Permit for Minor Work sits between the two, for smaller exterior changes that don't need a Department of Buildings permit but still touch the building's character.
FasTrack is the newest option, and the one fewest buyers know exists: a 10-day review for interior work and for exterior alterations limited to facades and roofs that aren't visible from a public way.
| Track | What it covers | Typical timeline |
|---|---|---|
| FasTrack | Interior work, non-visible exterior alterations | About 10 days |
| Certificate of No Effect | In-kind repairs, no change to protected features | Roughly 2 weeks to 2 months, depending on staff backlog |
| Certificate of Appropriateness, staff-level | Visible changes that don't require a hearing | Roughly 1 to 3 months |
| Certificate of Appropriateness, public hearing | New openings, rooftop additions, significant facade changes | Roughly 3 months to a year or more |
Those ranges come from multiple sources describing the same process, and they don't fully agree with each other, which is itself the point. Nobody, including the professionals who file these applications for a living, can promise you a fixed number of weeks before they've seen your specific scope and your specific block. What determines your track is visibility, and visibility is a judgment call the Commission makes case by case.
The clock stacks. It doesn't overlap.
Here's the part that catches buyers off guard even after they understand the certificate system: Landmarks approval isn't the whole timeline. It's the first of three sequential approvals, and they don't run in parallel.
The Department of Buildings will not accept a filing for landmarked exterior work until LPC has already signed off. Get that sequence backward, file with DOB first or start construction before both approvals are in hand, and you risk a stop-work order along with fines and a requirement to undo the work, not a fast do-over.
Once LPC and DOB are cleared, most Village co-ops and condos still require their own board approval before a contractor touches anything. That review typically runs another 8 to 12 weeks, covering the board's architect and managing agent signing off on your alteration agreement. Boards can also set rules stricter than anything Landmarks requires, particularly around structural work, wet-over-dry plumbing placement, and insurance coverage for contractors.
Add a straightforward Certificate of No Effect to a typical 8 to 12 week board review and you're looking at three to four months minimum before a permitted contractor can start, for a project that touches nothing more dramatic than window repair. Add a full Certificate of Appropriateness hearing to that same board timeline and you're planning a renovation on a horizon closer to a year, sometimes longer if the Commission asks for a second round of revisions, which the 134 Charles Street case shows is a live possibility even for something as contained as window replacement.
What actually decides your track
Visibility from the street drives everything, but scope and precedent shape the details.
Village Preservation's public tracker of active applications gives a sense of what's moving through the pipeline on any given week. In 2026 alone it has logged a rear yard addition with a roof modification and a new stoop gate on West 12th Street, a rear facade alteration and a rooftop pergola on Bank Street, and an elevator enclosure at the rear of a building on Bethune Street. Nearly all of it clusters around the same categories: rear yard extensions, rooftop additions, and window replacement, because those are the moves that most directly touch the streetscape the district was designated to protect.
Precedent matters too. Some buildings already operate under an approved master plan, a governing document that sets rules for future storefront or signage changes so each new tenant doesn't have to start from zero. A building without that history starts every application fresh, which tends to lengthen the review.
Zoning adds a separate wrinkle for anyone eyeing a rear extension or a rooftop addition. Much of the Village sits in an R6B zone, which caps building height at 50 feet and requires a setback above the street wall, along with a 30-foot minimum rear yard depth for most residential lots. A design that clears zoning cleanly can still be rejected by the Commission if it's visible from the street or changes the roofline character of the block. Passing one review is not a guarantee of passing the other.
What to do before you close, not after
A few habits separate buyers who sail through this process from buyers who discover it the hard way, mid-renovation, with a contractor on the clock.
- Pull the building's LPC history before your inspection contingency expires. A prior Certificate of Appropriateness or an existing master plan tells you what the Commission has already approved for that address, which shapes what you can reasonably expect approval for next.
- Ask your architect to request a pre-application meeting with LPC staff early, even before formal submission. Getting informal feedback on likely review level, staff-level versus full hearing, changes how you budget the whole project.
- Build the co-op or condo board's 8 to 12 week alteration agreement review into your timeline as its own line item, not an afterthought that happens automatically once LPC and DOB sign off.
- If your project involves anything visible from the street, plan your calendar around a public hearing, even if you're hoping for a faster staff-level approval. Hope is not a timeline.
None of this makes a landmarked Greenwich Village property a harder buy than it's worth. The district's age and its Federal, Greek Revival, and Italianate rowhouses are exactly what makes these blocks irreplaceable, and that protection is precisely why the same character survives here when it's been renovated away elsewhere in the city. It does mean the renovation clock is a real cost of ownership, one that belongs in your decision before closing, not one you discover the week your contractor asks why the windows are back in front of committee.
If you're evaluating a landmarked Village property and want a clear read on what its specific renovation history and building file actually mean for your timeline, Gregory Cohen can walk through the building's LPC record with you before you're locked into a contract.